
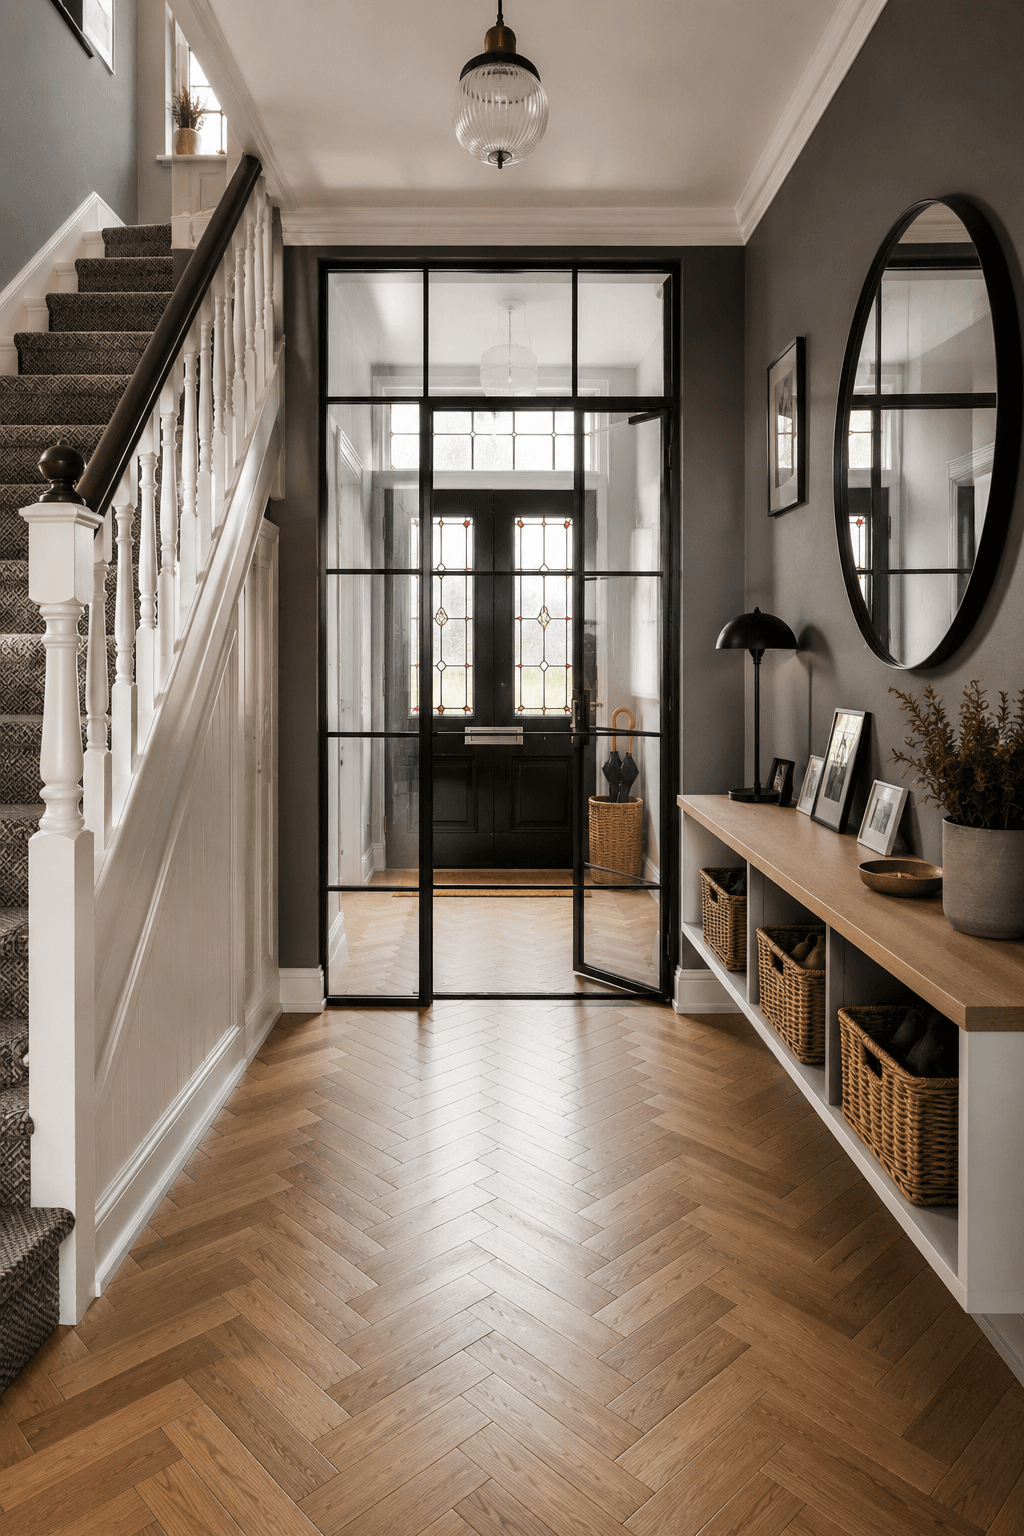
A steel-glazed internal lobby framing the stained-glass door, slate walls over honeyed herringbone, and floating basket storage: the terrace hallway made brighter, warmer and quietly graphic.
The idea behind it
The screen is the rare renovation that pays in three currencies at once — heat kept, light passed, beauty added. Its grid turns the hallway's daily view into a composed photograph of the period door it protects.
The scheme balances eras by assignment: period elements (door, stair, spindles) stay white and bright; modern elements (screen, lamps, frames) go black; grey mediates. Materials never argue because each knows its century.
What you will need
Crittall-style screen and door, Black steel or steel-look glazing forming the lobby
Slate-grey wall paint, Warm mid-grey across hall and stairwell
Herringbone oak flooring, Honeyed boards running door to stair
Floating console with baskets, White unit, oak top, woven cubby storage
Round black mirror, A large circle doubling the screen's light
Ribbed glass pendant, Warm centre light over the hall
Stair runner, Patterned wool over white-painted spindled stairs
Steal the look
Step 1
Fit the glazed screen and door one bay inside the front door, sealing the new lobby.
Step 2
Lay herringbone through hall and lobby without threshold breaks.
Step 3
Paint walls slate grey, keeping stair spindles, panelling and ceiling white.
Step 4
Hang the floating console with oak top and fill cubbies with matched baskets.
Step 5
Mount the round black mirror above and a dome lamp at the console's end.
Step 6
Fit the ribbed glass pendant and a stair runner in patterned wool.
Step 7
Style with frames, one plant and an umbrella basket at the screen — then stop.
Perfect for
- Terraces and semis with draughty original doors
- Halls that hoard light the landing needs
- Modern-period balancers and grey lovers
- Households wanting storage without visual noise
Avoid if
- The hall is too shallow to give the lobby a metre
- Glazing budgets would gut the rest of the renovation
- You prefer warm colour to graphic neutrals
Estimated budget
Budget
Steel-look aluminium or timber-glazed screen kit, herringbone LVT, flat-pack floating console and black accessories.
$1,500-$4,000
Mid-range
Made-to-measure metal screen, engineered oak herringbone, joiner-built console and wool stair runner.
$4,000-$10,000
Luxury
Genuine Crittall glazing, solid parquet restoration, bespoke storage wall and commissioned lighting.
$10,000+
Colour palette5 tones
Slate Grey
walls
#5B5C5E
Steel Black
screen and frames
#232425
Honey Herringbone
flooring
#B78B57
Trim White
stairs and ceiling
#F0EDE6
Basket Weave
storage and runner tones
#BE9660
Frequently AskedQuestions
Yes — recreating the Victorian lobby with glazing cuts door draughts dramatically while passing all the light a solid lobby wall would block. Single-glazed steel or double-glazed aluminium both transform terrace halls.
Mid-depth slate with warm undertones — deep enough to frame black steel and white trim, warm enough beside oak floors. Test against your floor tone; grey lives or dies by its undertone.
It is the classic hallway floor: the pattern disguises traffic wear, points the eye down the space, and reads equally period and modern. Engineered boards or LVT handle the entrance moisture better than solid.
Join the conversation
Share your thoughts on this room.