
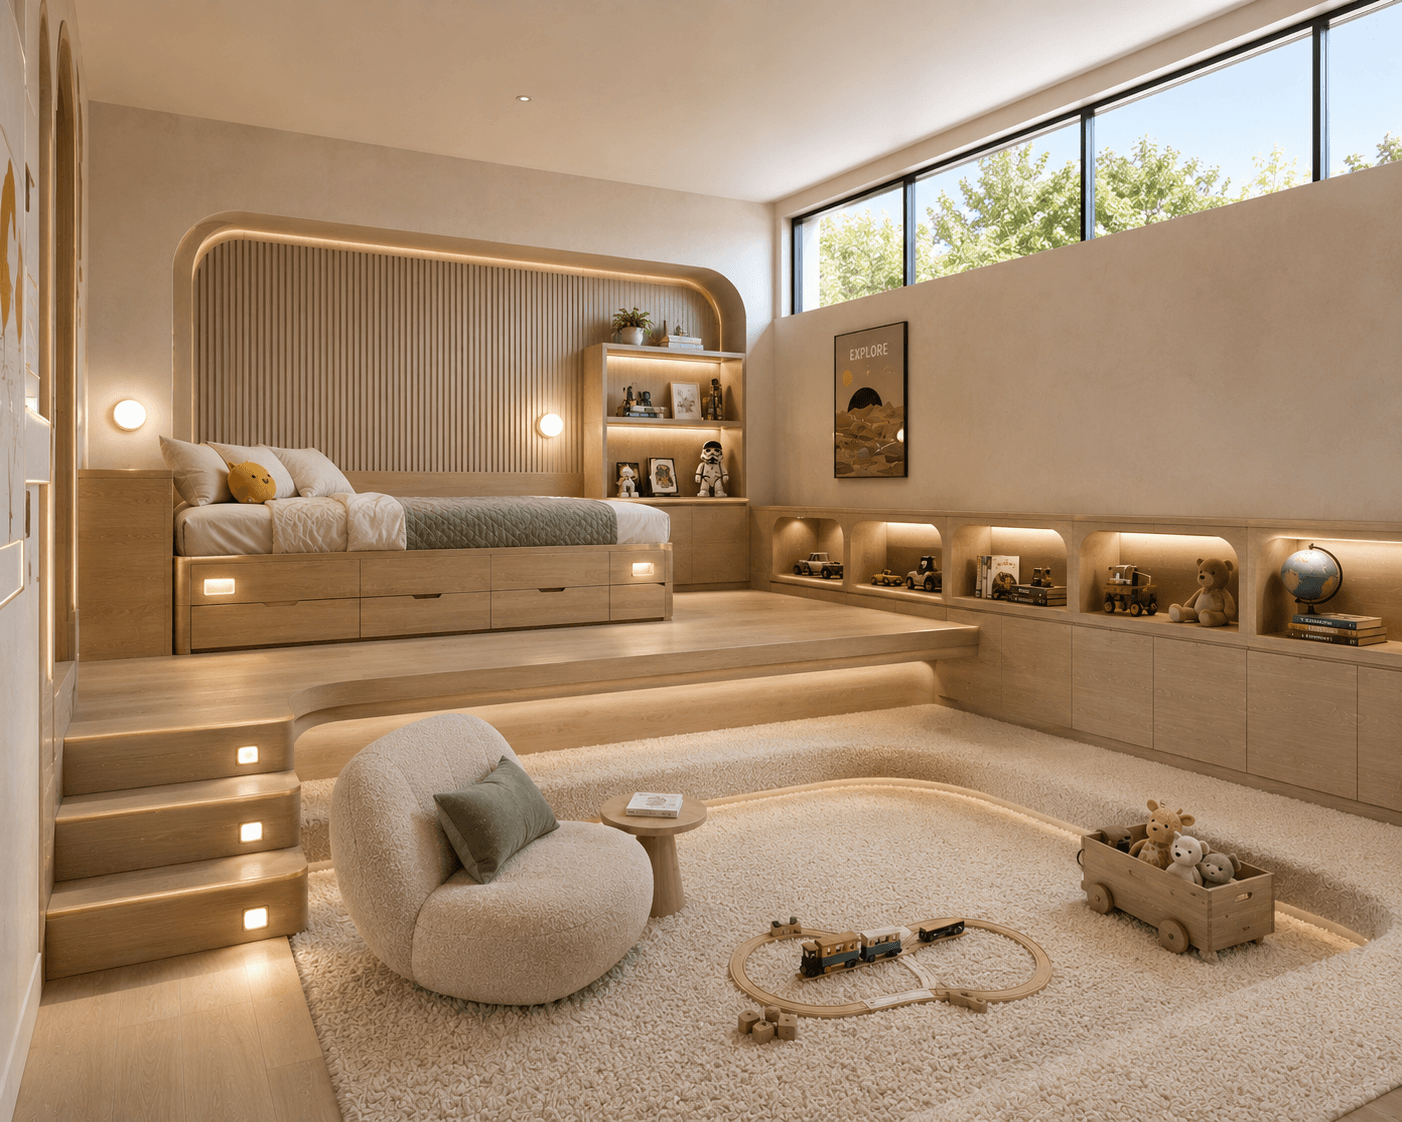
An arched, glowing platform bed with drawer stairs above a carpeted pit ringed by lit toy niches: the kids room as landscape, engineered for both play and cleanup.
The idea behind it
The section drawing does the parenting: sleep lives high, play lives low, storage lives in every step between. Territories this legible end the nightly negotiation about what happens where.
Toy niches turn tidying into museum-keeping — a child arranges exhibits rather than clearing mess. Design that makes virtue feel like play is the genre's highest achievement.
What you will need
Slat-arched platform bed, LED-washed niche framing the mattress
Storage stair drawers, Every tread a deep pull-out
Sunken play zone, Carpeted pit with rounded step edges
Lit toy niches, Warm display boxes lining the pit wall
Platform-edge night lighting, Soft strips marking every level change
Boucle child lounger, Rim seating for stories and supervision
Toy wagon, The rolling cleanup ritual
Steal the look
Step 1
Frame the platform across the bed zone with drawer boxes as its stairs.
Step 2
Build the slat arch around the bed niche and wash it with warm LED.
Step 3
Carpet the lower play zone and round every step nosing.
Step 4
Fit knee-height niches along the pit wall with soft strip light.
Step 5
Run edge lighting along platform rims as permanent nightlights.
Step 6
Keep walls limewash-plain with one framed print — toys are the art.
Step 7
Institute the five-toys-visible rule and roll the wagon at cleanup.
Perfect for
- Ages three to ten and their fort ambitions
- Rooms with generous width and toy inventories
- Parents fighting the floor-covered-in-toys war
- Fans of japandi warmth in kid form
Avoid if
- Ceilings are low — platforms eat headroom
- The child is under two; level changes wait for steadier feet
- You may relocate soon; this is built-in architecture
Estimated budget
Budget
Carpenter platform with stock drawer units as stairs, slat panels, LED kits and carpet remnant pit.
$1,200-$3,500
Mid-range
Joiner-built platform and arch, integrated niches, wired lighting and fitted carpet zone.
$3,500-$8,000
Luxury
Bespoke oak landscape with rounded joinery throughout, engineered lighting scenes and custom upholstery.
$8,000+
Colour palette5 tones
Pale Oak
platform and slats
#D3B286
Cream Carpet
pit and rug
#EDE5D5
Limewash Sand
walls
#E4DCCB
Sage Cushion
bedding accents
#9AA687
Niche Glow
display lighting
#E7BC83
Frequently AskedQuestions
Two or three steps — 35-55cm — delivers the fort feeling with sofa-height safety. Add a low rail on the open side and LED step lights for night navigation.
Raise everything else: a 40cm platform across most of the room leaves the original floor as the 'pit'. Carpet the lower zone, round the step edges and the illusion is complete.
Display few, store most: lit niches showcase five favourites while deep drawers swallow the rest. Rotation keeps toys fresh and floors walkable — curation beats bins.
Join the conversation
Share your thoughts on this room.