
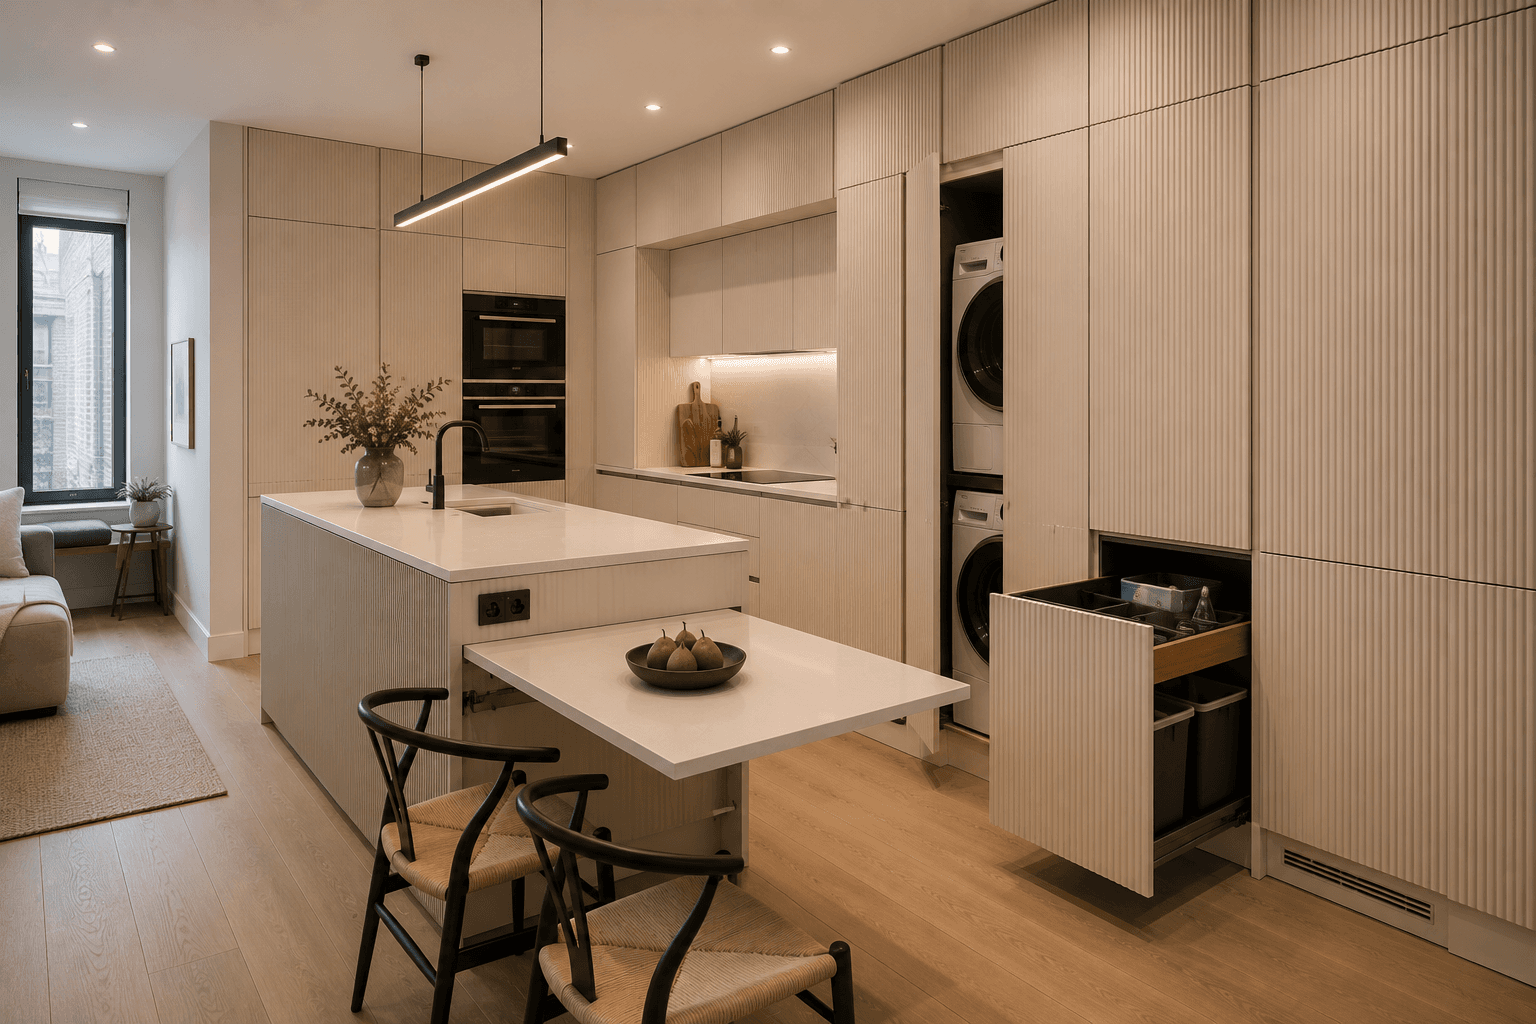
One ribbed cream surface hiding laundry, waste, pantry and a sliding table for two: the small kitchen as precision instrument, warmed by oak and greenery.
The idea behind it
The design wagers everything on one texture — fluting — and wins a monolith: cabinetry, appliance garages and laundry read as a single architectural wall. In small rooms, visual unity is space; every seam removed returns centimetres to the eye.
Functions are ranked by frequency and buried accordingly: daily tools at reach, weekly machines behind pockets, the table summoned only at mealtimes. The kitchen's calm is really a filing system.
What you will need
Fluted full-height cabinetry, Ribbed cream fronts, push-latch, wall to wall
Pull-out dining table, Quartz-topped slide from the island on rated rails
Hidden laundry bay, Pocket-door column for the stacked washer-dryer
Waste drawer system, Full recycling centre behind one deep front
Black integrated ovens, The sole dark interruptions in the ribbed wall
Linear black pendant, One slim light over the island counter
Wishbone chairs, Two light sculptural seats for the sliding table
Steal the look
Step 1
Plan the wall in function bays — cook, cold, laundry, pantry, waste — before any fronts are ordered.
Step 2
Fit full-height fluted fronts with push-latches across every bay, grain of ribbing unbroken.
Step 3
Install the pull-out table hardware in the island with a quartz leaf matching the counter.
Step 4
Stack the washer-dryer behind pocket doors with ventilation reveals top and bottom.
Step 5
Mount black ovens flush and hide all small appliances in an interior garage shelf.
Step 6
Hang one linear black pendant and keep ceiling spots minimal and warm.
Step 7
Finish with oak flooring, two wishbone chairs and plants in stone pots — nothing else visible.
Perfect for
- City flats where the kitchen shares the living space
- Minimalists who cook but hate kitchen clutter
- Owners consolidating laundry into the kitchen footprint
- Couples and singles dining at home most nights
Avoid if
- You host large dinners — the table seats two, maybe three
- Push-latch fronts frustrate you in daily rhythm
- Open shelving and displayed crockery are your joy
Estimated budget
Budget
Fluted-foil fronts on stock carcasses, standard bin drawer, aftermarket table rails and careful laundry-bay conversion.
$4,000-$9,000
Mid-range
Sprayed reeded fronts, integrated appliance set, engineered pull-out table and pocket-door laundry joinery.
$9,000-$22,000
Luxury
Bespoke solid-timber fluting, quartz interiors, premium hardware throughout and fully vented concealed laundry.
$22,000+
Colour palette5 tones
Ribbed Cream
cabinetry
#E9E2D3
Warm White
walls and counters
#F5F2EB
Pale Oak
flooring
#CDB088
Appliance Black
ovens and pendant
#2A2927
Pot Green
plants
#6F7F5C
Frequently AskedQuestions
A full-height cabinet bay with pocket or bifold doors swallows a stacked pair; add ventilation gaps top and bottom and a worktop-height shelf for baskets. Closed, it reads as a pantry column.
Modern rail hardware rated for daily use holds 50-80kg extended — solid for dining, homework and prep overflow. Spec soft-close and lock-out stops and it feels built-in rather than bolted-on.
The vertical ribbing disguises door seams, adds shadow-line texture that plain slabs lack, and forgives fingerprints and minor dings — cosmetic armour for hardworking small kitchens.
Join the conversation
Share your thoughts on this room.