
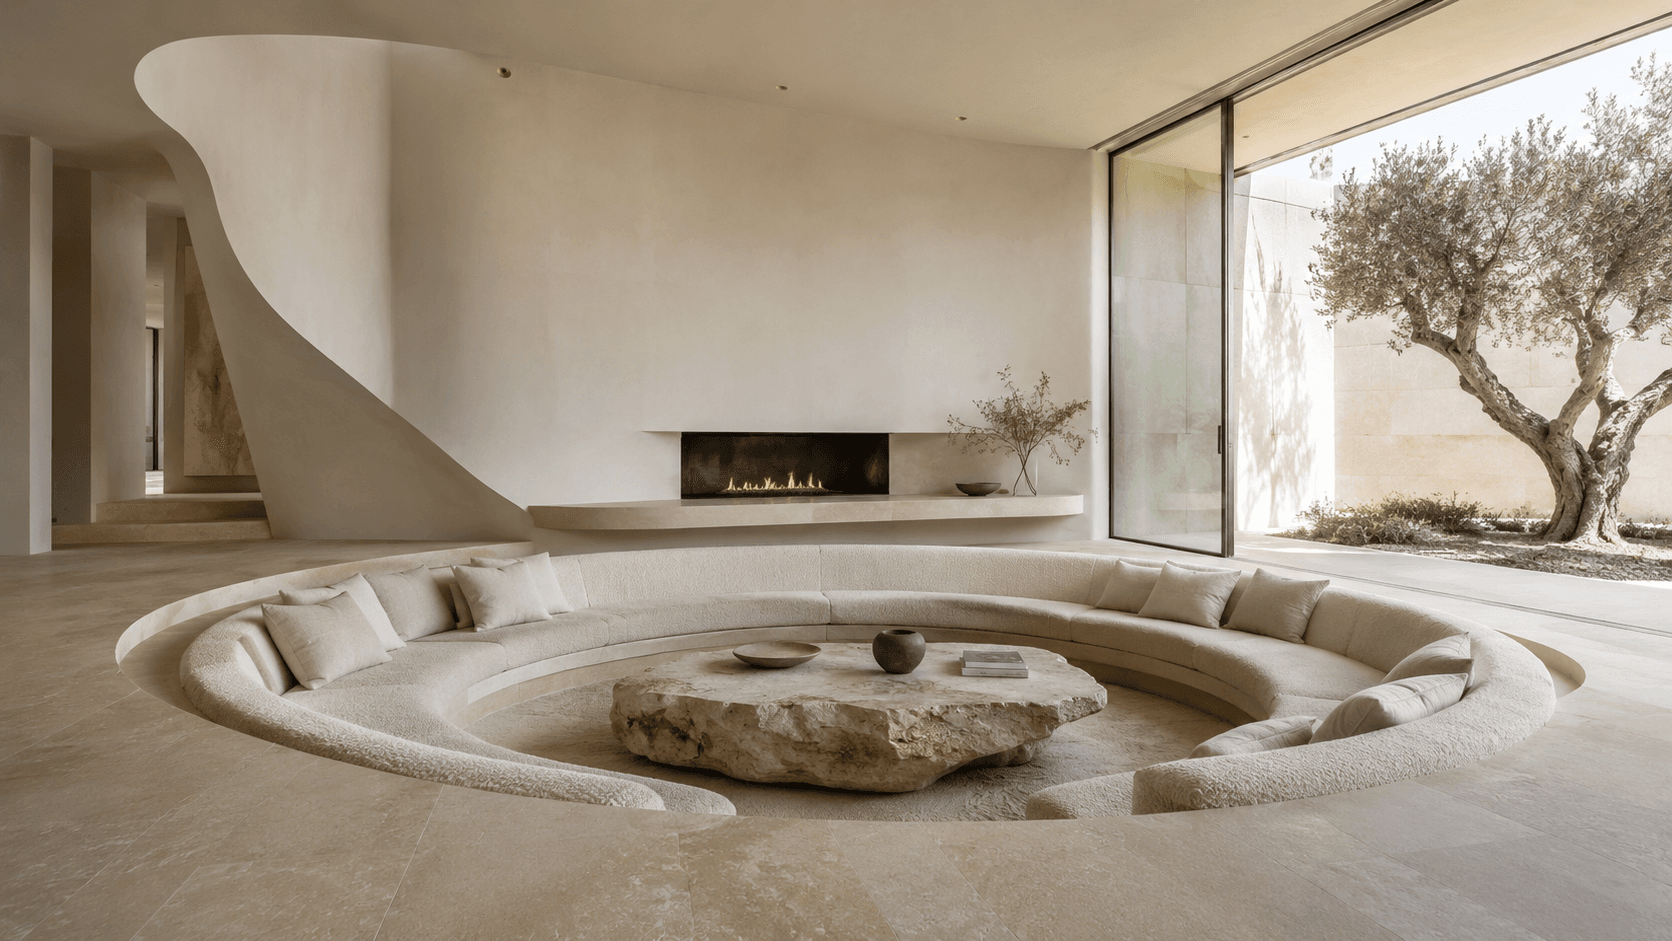
An organic-minimalist living space where a circular conversation pit sunk into travertine holds a ring of greige boucle sofas around a raw stone boulder table, a ribbon fireplace burns in bare plaster, and sliding glass frames a single old olive tree in a walled courtyard.
The idea behind it
The circle is the whole plan: sunken seating turns the floor itself into furniture, drops everyone to the same eye level and makes conversation — not a screen — the room's centre of gravity.
Contrast carries the styling. A precisely cut pit meets a raw, broken-edged travertine boulder; smooth plaster meets nubby boucle; and the only strong colour is alive and growing on the other side of the glass.
Restraint extends to the fire wall — a frameless ribbon flame and one floating hearth shelf with two objects — so the architecture's curves, in the stair and the pit, stay the loudest lines in the house.
What you will need
Sunken circular seating shell, A 40-45 cm recess with built-in curved bench framing, lined in upholstery.
Curved boucle sofa segments, Greige nubby-textured modules with loose back cushions, fitted to the rim.
Raw travertine boulder table, A rough-edged stone mass with a levelled top, centred in the pit.
Circular carpet inset, Pale textured pile filling the pit floor beneath the boulder.
Ribbon fireplace, A long frameless linear flame set into smooth plaster.
Floating hearth shelf, A thin stone ledge beneath the fire for a bowl and branch vessel.
Sliding glass wall, Full-height panels opening the pit to the courtyard.
Courtyard olive tree, One mature specimen underplanted with stones and low greenery.
Steal the look
Step 1
Set out the pit circle in the floor plan and excavate or frame a 40-45 cm recess.
Step 2
Line the rim with curved bench structure and upholster in greige boucle with loose cushions.
Step 3
Lay large-format travertine tight to the pit edge; fit a textured carpet inset inside.
Step 4
Crane or roll the travertine boulder into the centre before glazing closes the opening.
Step 5
Cut the ribbon fireplace into the plaster wall and mount the floating hearth shelf below.
Step 6
Install sliding glass facing the courtyard and plant one mature olive tree beyond it.
Step 7
Style with three objects only: a clay pot, a carved bowl, a short stack of books.
Step 8
Keep lighting indirect — cove glow and firelight — so evenings stay low and warm.
Perfect for
- New builds and major renovations where the floor can be shaped
- Hosts who want conversation, not television, at the centre
- Lovers of wabi-sabi, travertine and bare plaster
- Warm climates where the courtyard becomes part of the room
Avoid if
- You're renting or can't alter the slab — the pit is structural
- Small children or mobility concerns make a step-down risky
- You want a TV-first living room — the circle refuses a screen
- Frequent rearranging matters to you; this layout is permanent
Estimated budget
Budget
A faux-pit effect: curved modular sofas arranged in a circle on a round rug, a rough-edge stone-look table, plug-in linear electric fire and a potted olive tree.
$3,000-$8,000
Mid-range
Framed step-down platform pit with custom curved upholstery, genuine travertine boulder table, built-in gas ribbon fire and porcelain travertine-look flooring.
$8,000-$25,000
Luxury
Slab-cut sunken pit, bespoke circular boucle seating, quarried boulder centrepiece, architectural fire ribbon, stone flooring throughout and a landscaped olive courtyard.
$25,000+
Colour palette6 tones
Travertine Sand
flooring and boulder
#D6C9B2
Greige Boucle
pit seating
#DDD3C0
Soft Plaster
walls and stair
#EAE3D5
Olive Leaf
courtyard tree
#77804F
Ember Amber
ribbon fire
#D98A3D
River Stone
courtyard rocks and vessels
#9A8F7C
Frequently AskedQuestions
Sink it 40-45 cm — one comfortable step down, with the sofa backrests finishing roughly level with the main floor. That keeps sightlines open across the room while still giving the enclosed, campfire feeling that makes a pit work.
They demand commitment: the step is a hazard for toddlers and unsteady guests, and the layout is permanent. But they use floor area more efficiently than a sofa-and-armchair arrangement, and because the seating is built in, the room never gets rearranged into clutter.
Large-format travertine or limestone laid tight to the pit's rim reads best — the circle stays crisp and the stone's warmth softens the geometry. Inside the pit, switch to a textured carpet or rug inset so bare feet land on something soft.
Join the conversation
Share your thoughts on this room.