
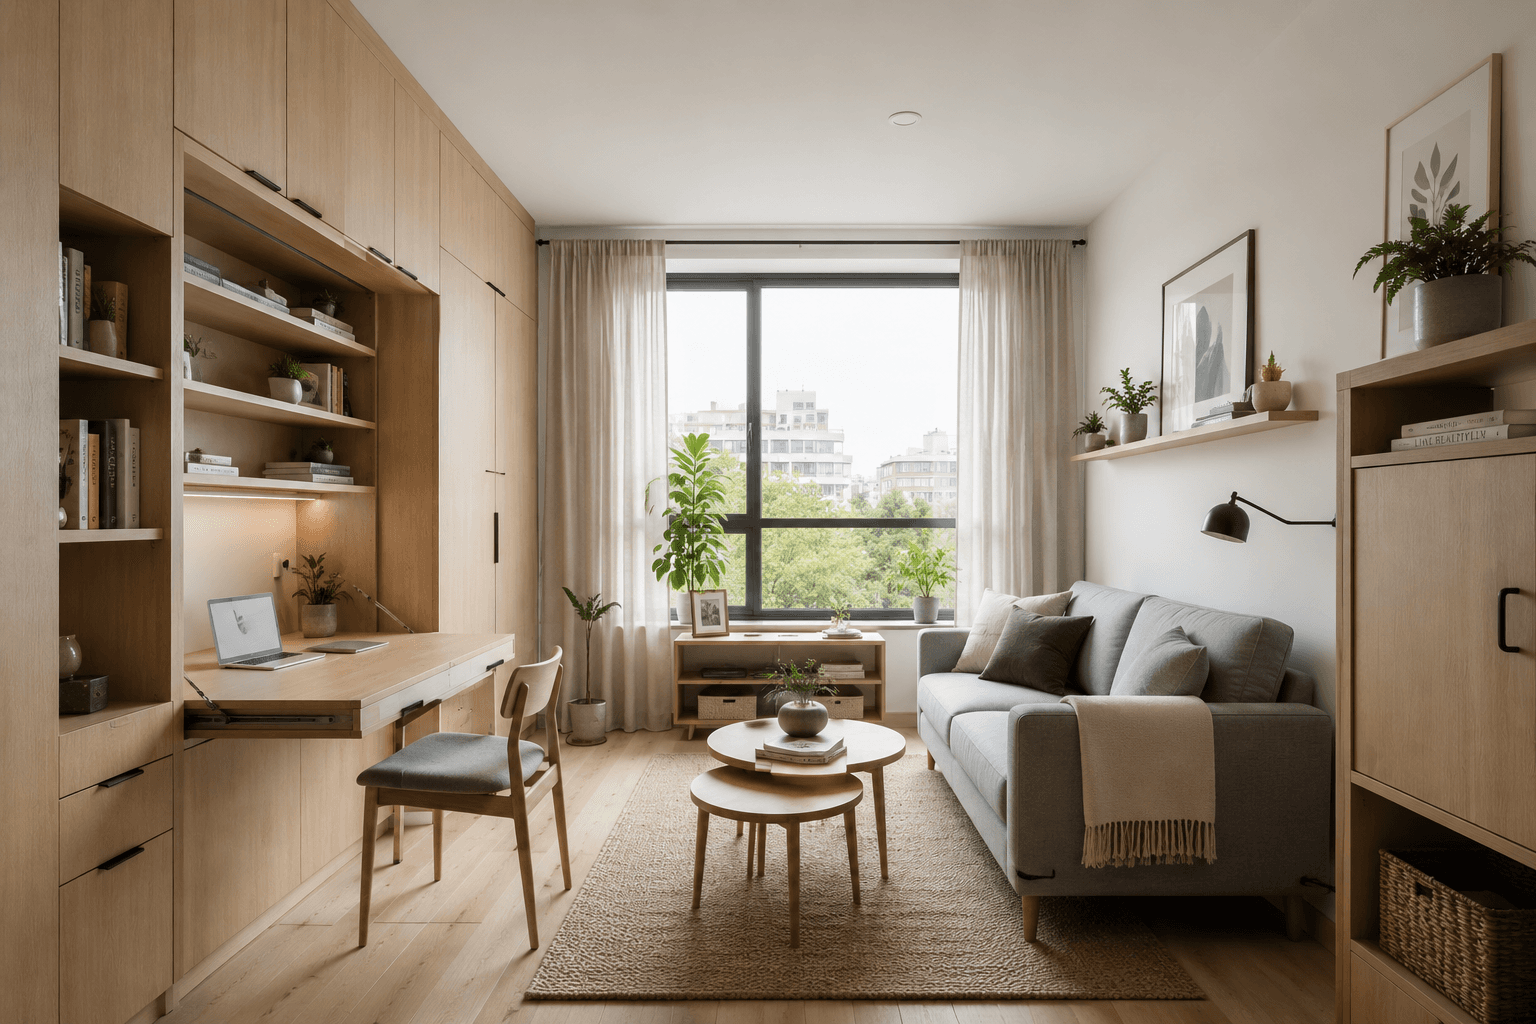
One hard-working oak wall — cabinets, shelves and a fold-down desk — frees the rest of this small Japandi living room to stay calm, soft and surprisingly spacious.
The idea behind it
The plan divides the room into a served side and a serving side. All storage, work and clutter live in the oak wall; the seating side owns the window, the light and the plants. Small rooms feel large when each wall has one job.
Japandi's restraint is practical here, not just aesthetic: a muted palette of white, oak and grey hides the seams between functions, so the desk, media bench and cabinets read as one calm surface instead of three pieces of furniture.
What you will need
Floor-to-ceiling oak cabinetry, Shallow full-height storage with integrated open shelving
Fold-down desk panel, A drop-front work surface with an LED strip on the shelf above
Compact grey sofa, A two-seater on raised legs with washed linen cushions
Oak nesting coffee tables, Two round tables that stack away to free floor space
Jute rug, Natural weave sized to catch the front legs of all furniture
Linen curtains, Hung wider and higher than the window to stretch the wall
Plants at three heights, A tall fiddle-leaf, shelf trailers and small potted greens
Steal the look
Step 1
Dedicate the longest uninterrupted wall to shallow floor-to-ceiling cabinetry in pale oak.
Step 2
Spec one drop-front section as a desk at 74cm height, and mount an LED task light under the shelf above it.
Step 3
Keep the opposite side minimal: a compact grey sofa on legs, angled toward the window's light.
Step 4
Add round oak nesting tables and a slim media bench low under the window line.
Step 5
Lay a jute rug that reaches under the sofa's front legs, and hang linen curtains 20-30cm beyond the window frame each side.
Step 6
Style shelves with books, ceramics and trailing plants — keeping a third of every shelf empty.
Step 7
Choose a dining-style spindle chair for the desk that tucks fully under when the panel closes.
Perfect for
- Studio and one-bed apartments where the living room multitasks
- Remote workers without a spare room for an office
- Renters-turned-owners ready to invest in built-in storage
- Minimalists who want warmth rather than starkness
Avoid if
- You host large groups often — seating here is deliberately compact
- You dislike closed storage and prefer open, decorative display
- Your budget cannot stretch to joinery and you need it all freestanding
Estimated budget
Budget
Flat-pack tall cabinets in oak foil, a wall-mounted fold-down desk unit, a compact sofa, jute rug and self-installed LED strips.
$600-$1,500
Mid-range
Semi-custom modular cabinetry with integrated desk, an oak-veneer finish, quality linen-blend sofa and solid oak nesting tables.
$1,500-$5,000
Luxury
Fully bespoke floor-to-ceiling joinery in solid white oak with soft-close drop-front desk, designer compact sofa and tailored linen curtains.
$5,000+
Colour palette5 tones
Soft White
walls and ceiling
#F6F4EF
Pale Oak
cabinetry and tables
#D3B98E
Dove Grey
sofa
#A9ABA6
Leaf Green
plants and cushions
#6F8B5E
Charcoal Frame
window and lamp accents
#3A3C3B
Frequently AskedQuestions
Use a fold-down or drop-front desk built into shelving: it borrows zero floor area, hides the work mess when closed, and task lighting can live on the shelf above. A chair that serves the room's other functions completes the trick.
Japandi merges Japanese minimalism with Scandinavian warmth — pale woods, natural textiles, muted colours, low clean-lined furniture and very deliberate, sparse decoration.
The opposite, if done right: floor-to-ceiling storage in one continuous pale finish reads as a wall, not as furniture, and eliminates the visual clutter that actually shrinks small rooms.
Join the conversation
Share your thoughts on this room.