
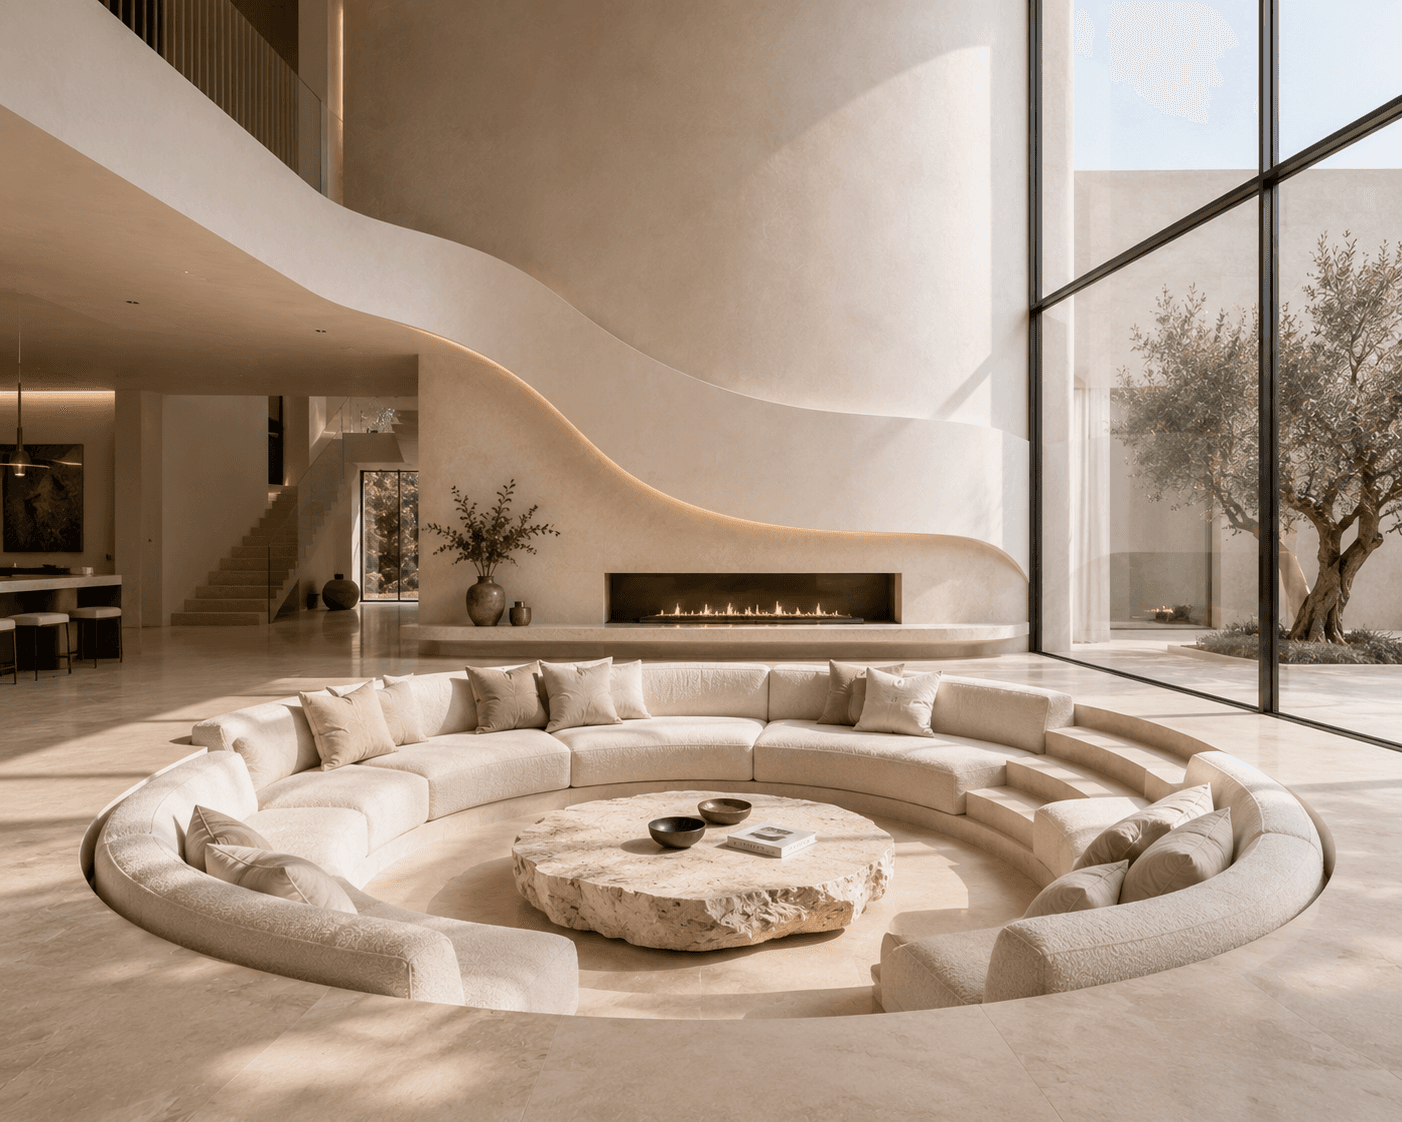
A sculptural-minimalist atrium where a circular conversation pit lined in ivory boucle sinks into polished limestone, a cove-lit plaster wall sweeps in a two-storey S around a metres-long fire ribbon, and steel-framed glazing frames a lone courtyard olive tree.
The idea behind it
The pit inverts the logic of the grand room: instead of furniture scaled up to fill the volume, the floor is carved down to create intimacy, and the double-height space becomes the pit's dramatic ceiling rather than its rival.
Curves are the through-line — the S-sweep of the plaster wall, the ribbon fire's floating hearth, the balcony's pour, the pit's circle — and hidden cove lighting traces each one so the architecture stays legible after dark.
The discipline is chromatic: ivory, plaster-cream and limestone are the entire palette, letting shadow, flame and the olive tree's grey-green supply all the contrast the room needs.
What you will need
Circular sunken pit, A stepped recess with built-in curved seating for eight to ten.
Ivory boucle upholstery, Performance-grade looped fabric with deep loose cushions throughout the ring.
Raw travertine disc table, A rough-edged round stone slab at the pit's centre.
Sculpted plaster feature wall, A two-storey S-curved wall with hidden cove lighting along its edges.
Linear ribbon fireplace, A metres-long frameless flame with a thin floating hearth ledge.
Polished limestone flooring, Pale large-format stone running seamlessly to the glazing.
Two-storey steel-framed glazing, A full-height glass wall onto the olive-tree courtyard.
Stone vessels and greenery, A vase of branches and bowls as the only styling objects.
Steal the look
Step 1
Plan the pit at 3.5-4.5 m internal diameter with two shallow curved steps down.
Step 2
Frame and upholster the built-in ring in ivory boucle; keep backs level with the main floor.
Step 3
Lay polished limestone tight to the pit rim and out to the glazing line.
Step 4
Form the sculpted plaster wall in long curves, dipping to hold the fireplace.
Step 5
Install the ribbon fire with a thin stone hearth ledge and conceal cove LEDs along every curve.
Step 6
Set the raw travertine disc at the pit's centre before final glazing if craned.
Step 7
Plant one sculptural olive tree in the courtyard axis of the glass wall.
Step 8
Style with two bowls, one book and one branch vase — then stop.
Perfect for
- Double-height new builds and atrium renovations
- Hosts who entertain in the round rather than facing a screen
- Devotees of plaster, limestone and total tonal calm
- Owners wanting architecture, not furniture, to carry the wow
Avoid if
- The slab and structure can't be altered — the pit is civil work
- Steps present a risk for young children or limited mobility
- You want colour, art walls and layered decor — this is architectural minimalism
- A TV must be central to the main living space
Estimated budget
Budget
The look without excavation: curved modular sofas ringed on a round rug, limestone-look porcelain, an electric ribbon fire in a plasterboard wave and LED strip coving.
$4,000-$10,000
Mid-range
Platform-built step-down pit with custom curved boucle seating, genuine travertine disc table, gas ribbon fireplace and skimmed curved plasterwork with wired coves.
$10,000-$35,000
Luxury
Slab-cut sunken pit in a double-height volume, bespoke performance boucle ring, architectural fire ribbon, full lime-plaster sculpting, limestone floors and courtyard landscaping.
$35,000+
Colour palette6 tones
Ivory Boucle
pit seating
#EFE9DC
Plaster Cream
sculpted walls
#E7DFCF
Limestone Pale
flooring
#D8CFBC
Travertine Grain
centre table
#C3B49A
Flame Ribbon
fireplace
#E39A45
Olive Grey-Green
courtyard tree
#7C8261
Frequently AskedQuestions
For eight to ten people, aim for an internal circle of 3.5-4.5 m across, with 60-70 cm deep seats and a centre table no wider than a third of the pit. Wider than that and conversation splits into groups; smaller and knees meet in the middle.
Follow the architecture: hide warm LED cove strips along every curved edge, add a long linear fireplace as a light source at seated eye level, and let those two layers carry the evening. Spotlights then become accents for art or planting, not the main event.
Choose a heavy, tight boucle or looped wool blend in a mid-ivory rather than bright white, with every cover zip-off and cleanable. Built-in seating can't be rotated or replaced piecemeal, so specify performance-grade fabric from the start — it costs less than reupholstering a pit.
Join the conversation
Share your thoughts on this room.