
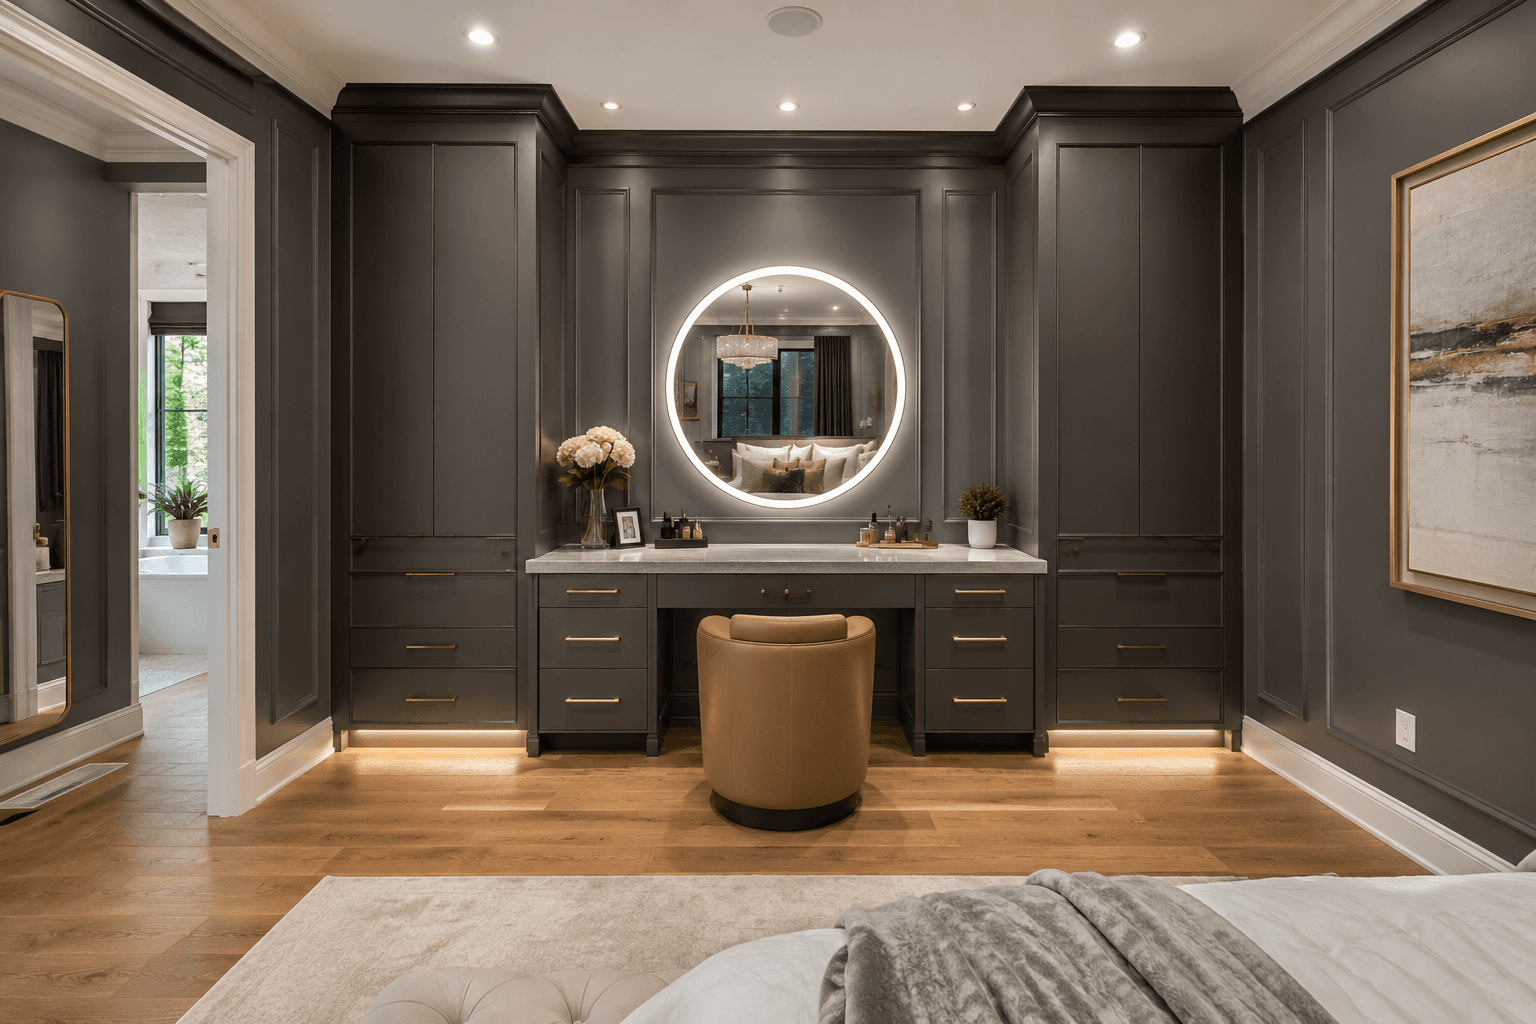
One bedroom wall becomes a tailored dressing suite: symmetrical floor-to-ceiling charcoal towers flank a stone-topped vanity bridge, a halo-lit round mirror glows in the panelled recess, and toe-kick lighting floats the whole elevation over warm oak boards.
The idea behind it
The design's power is composition: tower, bridge, tower. Treating storage, vanity and mirror as one architectural elevation gives the room a single strong focal wall, with the symmetry doing the work that ornament would otherwise have to do.
Charcoal paint with shaker-profile doors keeps the mass tailored — dark enough to feel enveloping, detailed enough to avoid monolith syndrome. Brass slimline pulls in one repeated size act like cufflinks on a good suit.
Light traces the outline: halo mirror at the centre, toe-kick amber at the base, ceiling spots washing the fronts. On separate dimmers, the wall moves from bright morning utility to a low evening glow that lights the whole bedroom softly.
What you will need
Floor-to-ceiling cabinetry, Symmetrical wardrobe towers in charcoal with shaker-profile doors.
Stone vanity bridge, A pale stone or quartz top spanning the recess with drawers below.
Halo-lit round mirror, A backlit mirror centred in the panelled niche at seated face height.
Toe-kick LED strips, Warm strips under both towers so the piece floats at night.
Caramel leather chair, A low swivel tub chair adding one warm, casual note.
Brass slimline pulls, One handle style repeated across every door and drawer.
Panelled recess back, Wall panelling inside the vanity niche for depth behind the mirror.
Recessed ceiling spots, Two or three dimmable spots washing the cabinet fronts.
Steal the look
Step 1
Measure the wall and design a symmetrical elevation: two towers, a 100–120 cm vanity bridge, and a full-height panelled recess at centre.
Step 2
Build or fit the towers first, scribed to walls and ceiling, leaving the recess exactly centred.
Step 3
Panel the recess back and install the vanity drawers and stone top at 73–75 cm.
Step 4
Mount the halo mirror with its centre near 120 cm and wire it to a switch by the bed as well as the vanity.
Step 5
Add toe-kick LED channel under both towers, matched to the mirror's colour temperature (2700K).
Step 6
Paint everything — towers, panelling, trim — one charcoal shade in a durable satin finish.
Step 7
Fit brass pulls in a single size and line the vanity drawers with felt organisers for makeup and jewellery.
Step 8
Finish with the leather chair, a small vase, and framed art leaning inside the recess rather than hung.
Perfect for
- Master bedrooms lacking a separate dressing room
- Couples needing serious wardrobe volume plus a vanity
- Fans of tailored, hotel-suite calm
- Renovations where built-ins add lasting value
Avoid if
- You move frequently — built-ins stay behind
- The bedroom wall is broken by windows or radiators
- You prefer light, airy Scandinavian palettes
- Budget only stretches to freestanding furniture
Estimated budget
Budget
IKEA-hack wardrobe frames with custom charcoal fronts, a ready-made halo mirror and stick-on toe-kick LEDs.
$600-$1,500
Mid-range
Semi-custom fitted wardrobes, quartz vanity top, wired lighting on dimmers and quality brass hardware.
$1,500-$5,000
Luxury
Bespoke joinery scribed to the room, stone slab bridge, integrated lighting scenes and interior-fitted drawers throughout.
$5,000+
Colour palette5 tones
Smoked Charcoal
cabinetry and panelling
#4A4A48
Pale Stone
vanity top
#DDD8CF
Warm Oak
flooring
#B98A5F
Caramel Leather
chair
#B5804F
Halo Amber
mirror and toe-kick light
#FFE9C4
Frequently AskedQuestions
Allow 100–120 cm for the vanity bridge: enough for a 60 cm knee-hole plus a drawer stack either side. Anything under 90 cm feels pinched once a chair and your elbows are involved.
Not if the surrounding surfaces stay light. Keep the ceiling, bedding and floor pale, add toe-kick and mirror lighting to trace the cabinetry's edges, and the dark wall reads as depth — like a tailored backdrop — rather than bulk.
A backlit halo mirror gives soft, even face light and doubles as a nightlight on a dimmer. If you add ceiling spots, aim them at the cabinetry, not straight down at the counter, to avoid harsh top-shadows on the face.
Join the conversation
Share your thoughts on this room.