
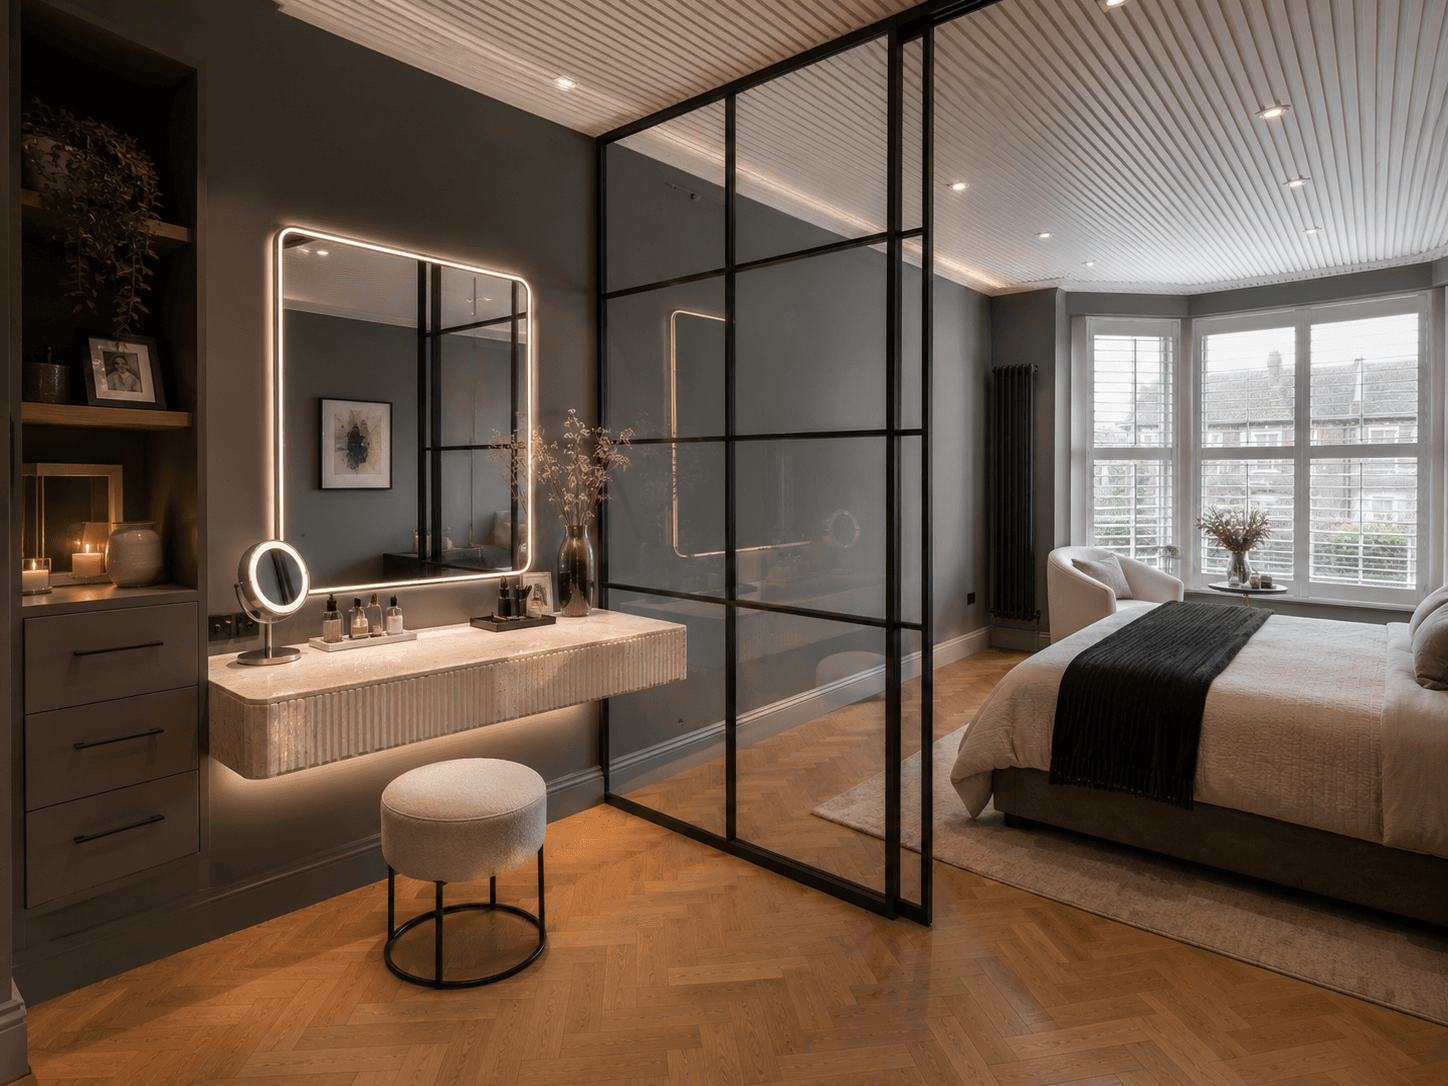
A slate-grey bedroom gains a private dressing pocket through a sliding black-framed glass partition: behind it, a fluted travertine-toned vanity floats over herringbone oak, underlit and paired with a backlit square mirror and a candlelit shelf niche.
The idea behind it
Zoning is done with transparency. The Crittall-style screen draws a crisp black grid through the room, separating sleep from dressing without costing light or floor-reading — and its sliding panels let the dressing pocket open back into the bedroom whenever it is not in use.
The vanity plays weightless against the wall: a wide wall-hung unit with vertical travertine-tone fluting, glowing from beneath, topped only by a tray of bottles and a stand mirror. The backlit square mirror above supplies even, modern face light that suits the room's straight lines.
Warmth is engineered into a cool palette — honey herringbone underfoot, stone-toned fluting, candles flickering in the grey shelf niche. The cool-to-warm ratio, roughly three to two plus one flame, is what keeps slate walls feeling expensive instead of stern.
What you will need
Glazed black-framed partition, A sliding or fixed Crittall-style screen zoning the vanity corner.
Floating fluted vanity, A wall-hung, underlit drawer console with vertical travertine-tone ribbing.
Backlit square mirror, A large radius-cornered mirror with warm halo lighting.
Herringbone oak floor, One continuous warm floor running through both zones.
Slate-grey wall paint, A deep grey in matt finish across walls and built-ins.
Boucle drum stool, A round black-legged stool tucking beneath the floating unit.
Candlelit shelf niche, An open grey shelving corner styled with a lantern, candles and greenery.
Under-cabinet LED strip, Warm 2700K lighting that floats the vanity and washes the floor.
Steal the look
Step 1
Choose the corner with the best borrowed daylight and plan the partition line so the bed side keeps its window.
Step 2
Install the glazed screen — sliding panels if the zone should open up by day.
Step 3
Paint walls and any built-in shelving one slate grey, matt finish.
Step 4
Wall-mount the fluted vanity at 73–75 cm on concealed brackets rated for its loaded weight.
Step 5
Fit the LED strip beneath the unit and the backlit mirror above, both at 2700K on one dimmer.
Step 6
Run or retain one continuous floor through both zones — no threshold strips.
Step 7
Furnish minimally: a drum stool, a tray of daily bottles, a small stand mirror.
Step 8
Style the adjacent niche with a lantern, pillar candles and one trailing plant for the warm counterpoint.
Perfect for
- Large bedrooms that can donate a corner
- Couples where one dresses early — the glass keeps light contained
- Fans of industrial and modern-luxury hybrids
- Renovators wanting a dressing room without new stud walls
Avoid if
- The bedroom is under about 14 m² — the partition needs breathing room
- You dislike cleaning glass
- A fully private, sound-separated dressing room is the goal
- Cool grey palettes leave you cold even when warmed
Estimated budget
Budget
A freestanding black-framed glass screen, ready-made floating vanity with stick-on fluted panels and plug-in LED strips.
$500-$1,500
Mid-range
Aluminium Crittall-look sliding partition, quality wall-hung fluted unit, wired backlit mirror and dimmer zones.
$1,500-$5,000
Luxury
Steel-framed glazing on recessed tracks, bespoke travertine-fluted joinery, integrated lighting scenes and herringbone flooring.
$5,000+
Colour palette5 tones
Slate Grey
walls and shelving
#5B5E60
Travertine
fluted vanity
#D6C4A8
Matte Black
partition frame and stool legs
#1E1E1E
Honey Oak
herringbone floor
#C08E52
Candle Warmth
niche and under-cabinet glow
#F4D9A6
Frequently AskedQuestions
True steel-framed glazing is premium — expect four figures per linear metre installed. Aluminium look-alikes cost roughly half, and well-made timber-framed versions painted black can bring a fixed partition into the hundreds. Sliding tracks add cost but double the flexibility.
Usually the opposite. Because sightlines and daylight pass straight through, the room reads at its full size while gaining the depth of visible layers. Keep the frame grid slim and run the same flooring through both zones so the eye measures the whole space.
Wall-hung units mount on concealed steel brackets or a French-cleat rail fixed into studs or masonry — rated far beyond the unit's loaded weight. Add an LED strip underneath and the piece appears to hover, with the floor running clear beneath.
Join the conversation
Share your thoughts on this room.